Concrete Stairs Calculator
A typical 4 ft wide set of three entry steps is about half a cubic yard of concrete and weighs close to a ton. This calculator stacks the step prisms, adds an optional landing, and returns cubic yards, cubic feet, weight and bag counts from the number of steps, the rise, the run and the width. Below it: the dimensions the code actually requires, which are not the ones most pages on this subject quote, and why the fourth riser costs more than the first three.
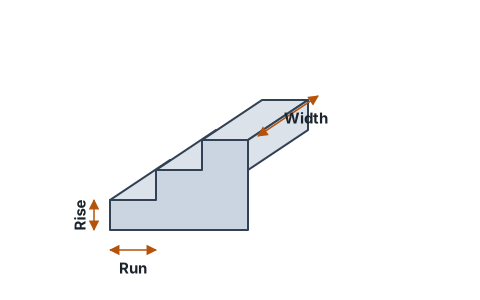
The dimensions the code requires
Before the volume is worth calculating, the rise and run have to be legal, because getting them wrong means pouring the steps twice. Residential stairs in the US are governed by IRC section R311.7, and the numbers are tighter than most people expect.
| What | Requirement | Section |
|---|---|---|
| Riser height | 7-3/4 in maximum | R311.7.5.1 |
| Riser uniformity | the greatest riser may not exceed the smallest by more than 3/8 in | R311.7.5.1 |
| Tread depth | 10 in minimum | R311.7.5.2 |
| Tread uniformity | the same 3/8 in limit between greatest and smallest | R311.7.5.2 |
| Nosing | 3/4 in to 1-1/4 in projection, and not required at all where the tread is 11 in or deeper | R311.7.5.3 |
| Width | 36 in minimum clear | R311.7.1 |
| Headroom | 6 ft 8 in minimum | R311.7.2 |
| Landing | at top and bottom, not less than 36 in in the direction of travel | R311.7.6 |
| Handrail | required on a flight with four or more risers, 34 in to 38 in high | R311.7.8 |
| Guard | required where the walking surface is more than 30 in above the grade below, 36 in minimum height | R312.1 |
Two of those rows cause most of the trouble.
The 3/8 inch uniformity limit is the one that fails inspections. It is not a tolerance on each riser against a target, it is a limit on the spread within one flight: measure every riser, and the tallest may not exceed the shortest by more than three eighths of an inch. The usual way to break it is the bottom riser, which ends up short or tall because the walk or driveway it lands on was not where the layout assumed. Divide the total rise by the step count and build to that, rather than making the top steps 7 inches and letting the bottom one absorb the remainder.
There is no exemption for a single step. A one-riser stoop still obeys the 7-3/4 inch maximum and the 10 inch minimum tread. The only rules in the stair section that switch on at a count or a height are the handrail, which arrives at the fourth riser, and the guard, which arrives when you are more than 30 inches above the ground. Everything else applies from the first step.
Two things to check before you trust any number on this page, including ours. First, Massachusetts is different: 780 CMR chapter 51 replaces the figures outright, setting the riser at "not more than 8 1/4 inches (210 mm)" and the tread at "not less than 9 inches (229mm)". A set of steps legal in Boston is illegal in most of the country, and the reverse. Several competing calculator pages publish the Massachusetts numbers as though they were the national code, which is worth knowing when you see 8.25 and 9 quoted at you. Second, the section numbers moved: the 2024 IRC renumbered the stairway provisions out of R311 into R318, so the nosing rule that was R311.7.5.3 is now R318.7.5.3. The requirements did not change. Ask your building department which edition they have adopted.
Why two calculators give two different answers
Search for a staircase concrete calculator and you will find two completely different formulas, which is confusing until you see that they are for two different structures.
- The stepped solid, which is what this calculator does and what nearly every US entry step is. The steps are a solid mass of concrete sitting on the ground, poured in one go against forms. The volume is the stack of prisms in the formula below.
- The waist slab, which is a sloping reinforced slab spanning between supports with the steps formed on top of it. This is a structural staircase, usually interior, usually in a building with a reinforced concrete frame. Its volume is the inclined slab plus the triangular steps, and it comes out far smaller, because the space under the flight is air rather than concrete.
If a formula you found asks for a slab thickness or a waist, it is the second kind. For a stoop or a set of entry steps on the ground, the stepped solid is the right model, and it is the larger number. Mixing them up is how people end up a yard short on delivery day. A cantilevered flight that appears to hover is a third, fully engineered case; floating steps explains where the line between a DIY recessed base and a structural cantilever falls.
Most entry steps are not actually poured solid all the way through, though. It is common and perfectly sound to fill the core with compacted gravel or clean rubble and pour a shell over it, which cuts the concrete substantially. This calculator gives the solid volume, so it is the ceiling rather than the exact figure if you are filling the core. The gravel calculator covers what to fill with, how to compact it and the tonnage.
How much do concrete steps weigh?
More than almost anyone expects, and it decides whether this is a job you can do alone.
Poured steps weigh their volume times the density of concrete. The site uses 145 lb per cubic foot for plain concrete and 150 for reinforced, which is the figure building code and bridge design practice both publish. Run that against a normal entry step:
| Risers | Volume | Weight at 145 lb/ft³ |
|---|---|---|
| 1 | 2.14 cu ft | 310 lb |
| 2 | 6.42 cu ft | 930 lb |
| 3 | 12.83 cu ft | 1,860 lb |
| 4 | 21.39 cu ft | 3,100 lb |
A single poured step 4 feet wide is already over 300 pounds. Three of them is nearly a ton of concrete, which is also why the footing underneath matters. The table above uses 145 lb/ft³, the plain-concrete figure; the calculator at the top of this page reports the reinforced figure of 150, so it will read a little heavier for the same volume.
Precast units are lighter, because they are cast as a hollow shell rather than a solid block, but not light. Rainbow Concrete publishes a full weight table for its 4 ft wide units, and the no-landing versions run 107 kg for a single riser up to 988 kg for six. In pounds, that is about 236 lb for one riser, 520 lb for two and 860 lb for three (the conversion is ours; the published figures are metric).
The practical conclusion is the same either way. Nobody carries a set of precast steps into place by hand. Even the smallest single-riser unit is a two-person lift at best, and anything above two risers needs a machine. That delivery and setting charge is real, and almost no cost guide prices it.
If you need the weight of something that is not a step, the concrete weight calculator takes any volume and density, and explains where the density figures come from and which one to use.
The footing, which is usually the bigger pour
Entry steps are heavy and they are attached to a house, so in any climate with frost they need a footing below the frost line. This is the part that catches people out, because the footing can be more concrete than the steps.
Work it through. The three-riser example above is 12.8 cubic feet, under half a yard. A frost footing in a 42 inch frost zone, run as a strip under the three sides the steps bear on, is comfortably over a cubic yard on its own. In a warm climate with a 12 inch footing it is a fraction of that. Same steps, same drawing, two very different orders, and the frost depth is the variable nobody puts in a cost guide.
Two things follow. Check your local frost depth with your building department rather than a table online, because it is set locally and varies within states. And size the footing separately rather than adding a percentage to the step volume, because the relationship between the two is not proportional.
Steps that are not attached to a heated structure, like a freestanding garden step, are a different problem and generally a much simpler one.
Bags or ready-mix?
The three-riser example is 0.48 cubic yards, which sits right on the awkward line.
By the bag, that is about 22 bags of 80 lb mix, since each one yields 0.60 cubic feet. That is a lot of mixing for one person and a lot of cold joints if the pour slows down, and stairs are unforgiving about cold joints because the lifts are visible on the finished face.
By ready-mix, half a yard is well under any supplier minimum, so you pay a minimum load plus a short-load fee regardless of how little you take. That usually makes the delivered concrete cost two to three times what the raw yardage suggests, which is the single most common surprise on a small pour. Ready-mix delivery covers the minimums and the fees, and the bag calculator converts a volume into bag counts by size.
The honest answer for most entry steps: if you are pouring the footing as well, get a truck and do both in one go. If the footing is already in and you are only doing the steps, bags are viable up to about three risers with help.
How to use this calculator
- Enter the number of steps and the stair width.
- Enter the rise (step height) and run (step depth).
- Add a landing depth only if there is a platform at the top.
- Read the total cubic yards or bag count, including a waste allowance.
The formula
Stairs are a stack of prisms that grow toward the bottom. The side cross-section area equals run × rise × n(n + 1) ÷ 2 for n steps; multiply by the width for the volume:
Cubic feet = Width ft × Run ft × Rise ft × n(n + 1) ÷ 2
Worked example. Three steps, 7 inch rise, 11 inch run, 3 ft wide: rise 0.583 ft, run 0.917 ft, and 3(3 + 1) ÷ 2 = 6. So 3 × 0.917 × 0.583 × 6 = 9.6 cubic feet, about 0.36 cubic yards or 16 × 80 lb bags. Widen the same flight to 4 ft and it becomes 12.8 cubic feet, 0.48 cubic yards and 22 bags, which is the figure the weight table above uses.
Note that the formula has n(n + 1) ÷ 2 in it, not n. The volume does not scale with the number of steps, it scales with the triangular number, because each step down carries the full width of everything above it. Four steps is twice the concrete of three, not a third more. That is the arithmetic behind the fourth riser costing more than the first, and the handrail requirement arriving at the same moment makes it a genuine cost cliff: see what concrete steps cost.
Building a ramp instead of steps, or both? The concrete ramp calculator handles the sloped geometry and checks the slope against the 1:12 accessible maximum. Pouring them yourself? How to build concrete steps covers the forms, the rebar and the finish, and cinder block steps covers the stack-and-cap alternative.
Frequently asked questions
How do I calculate concrete for stairs?
Each step is a stacked prism, so the side profile area equals run × rise × n(n+1)/2 for n steps. Multiply that by the stair width to get the volume. This calculator handles the math for you.
How much concrete do I need for 3 steps?
Three steps with a 7 inch rise, 11 inch run, and 3 foot width come to about 9.6 cubic feet (0.36 cubic yards), or roughly 16 × 80 lb bags.
How much do concrete steps weigh?
A single poured step 4 ft wide at a 7 in rise and 11 in run is about 310 lb. Three of them is roughly 1,860 lb poured solid. Precast units are lighter because they are hollow shells: Rainbow Concrete publishes 107 kg for a 4 ft single riser and 390 kg for three, which is about 236 and 860 lb.
Is there a code exemption for a single step?
No. A one-riser stoop still has to meet the 7-3/4 in maximum riser and 10 in minimum tread. The only stair rules that switch on at a count or a height are the handrail, required at four or more risers, and the guard, required more than 30 in above the grade below.
What are standard stair rise and run dimensions?
A comfortable stair has a 7 inch rise and an 11 inch run. Most codes cap the rise at about 7¾ inches and require at least a 10 inch run.
Should I include a landing in the estimate?
Yes. Add the landing or platform depth so its slab is included at the full stair height. This calculator has an optional platform depth field for exactly that.