Concrete Footing Calculator
This concrete footing calculator estimates the concrete for three footing shapes: a rectangular strip or pad, a stepped footing with a pad and a stem on top, and a trapezoidal column footing that tapers from a wide base to a narrow top. Enter one footing, set how many identical ones you are pouring, and it totals the cubic yards and bags. Below the calculator are the IRC rules that decide how wide, how thick and how deep the footing has to be in the first place.
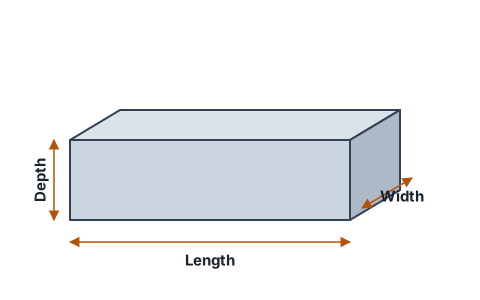
How to use this calculator
- Pick the shape. A rectangular strip or pad is the default. Choose stepped for a pad with a stem wall footing sitting on it, and trapezoidal for an isolated column footing that tapers from a wide base to a narrower top.
- Enter the dimensions of a single footing. The fields change with the shape, and anything hidden is switched off so a value you typed for one shape cannot leak into another.
- Set the number of footings if you are pouring several identical ones.
- Add a waste allowance. Ten percent is the default and a trench over-digs more than a form does.
On the stepped and trapezoidal shapes the result panel splits the volume into the pad and the part sitting on it, because that is how the concrete gets ordered and how a mistake gets spotted.
What size does the footing need to be?
Volume is the easy half. The hard half is how wide and how thick, and for a house the IRC answers it prescriptively so you do not need an engineer.
IRC R403.1.1 sets the floor in one sentence: the minimum width W and thickness T "shall be in accordance with Tables R403.1(1) through R403.1(3) and Figure R403.1(1) or R403.1.3, as applicable, but not less than 12 inches (305 mm) in width and 6 inches (152 mm) in depth." So nothing residential goes below 12 inches wide by 6 inches thick, whatever the arithmetic says.
The same section carries the rule that explains the whole table, and almost nobody mentions it: "Footing projections, P, shall be not less than 2 inches (51 mm) and shall not exceed the thickness of the footing." The footing has to stick out at least 2 inches past the wall on each side, and it may not stick out further than it is thick. That is a plain-concrete shear rule in disguise: an unreinforced footing resists the cantilever by being thick, not by having steel in it, so as the footing gets wider the thickness has to grow with it. The calculator reports the projection on the stepped shape and tells you whether it clears the rule.
Table R403.1(1), the sizes themselves
This is the 2021 IRC table for light-frame construction, titled "MINIMUM WIDTH AND THICKNESS FOR CONCRETE FOOTINGS FOR LIGHT-FRAME CONSTRUCTION (inches)", for the 20 psf roof live load or 25 psf ground snow load band, which covers most of the country. Every cell is width by thickness in inches.
| Stories and type | 1,500 psf | 2,000 | 2,500 | 3,000 | 3,500 | 4,000 |
|---|---|---|---|---|---|---|
| 1 story, slab-on-grade | 12 × 6 | 12 × 6 | 12 × 6 | 12 × 6 | 12 × 6 | 12 × 6 |
| 1 story, crawl space | 12 × 6 | 12 × 6 | 12 × 6 | 12 × 6 | 12 × 6 | 12 × 6 |
| 1 story, plus basement | 16 × 6 | 12 × 6 | 12 × 6 | 12 × 6 | 12 × 6 | 12 × 6 |
| 2 story, slab-on-grade | 13 × 6 | 12 × 6 | 12 × 6 | 12 × 6 | 12 × 6 | 12 × 6 |
| 2 story, crawl space | 15 × 6 | 12 × 6 | 12 × 6 | 12 × 6 | 12 × 6 | 12 × 6 |
| 2 story, plus basement | 19 × 6 | 14 × 6 | 12 × 6 | 12 × 6 | 12 × 6 | 12 × 6 |
| 3 story, slab-on-grade | 16 × 6 | 12 × 6 | 12 × 6 | 12 × 6 | 12 × 6 | 12 × 6 |
| 3 story, crawl space | 18 × 6 | 14 × 6 | 12 × 6 | 12 × 6 | 12 × 6 | 12 × 6 |
| 3 story, plus basement | 22 × 7 | 16 × 6 | 13 × 6 | 12 × 6 | 12 × 6 | 12 × 6 |
Two things to read off it. On anything but the worst soil, a light-frame house lands on the 12 by 6 minimum and the table stops mattering. And at 1,500 psf, which is clay and the value you must assume without a soil test, the width nearly doubles across the story count. Soil is the variable that decides this, not the house.
Three footnotes change the answer. Footnote a permits linear interpolation between soil bearing values but "extrapolation is not permitted." Footnotes c and d adjust for building width: the table assumes a 32 foot building, and where the building is wider, "the footing width shall be increased by 2 inches and footing depth shall be increased by 1 inch for every 4 feet of increase in building width," with a matching decrease permitted down to the 12 by 6 floor. One county handout we read states that adjustment as every 2 feet rather than every 4, so check your own jurisdiction's printed copy before you rely on it.
Soil is the other half of the answer
The width column you use comes from IRC Table R401.4.1, Presumptive Load-Bearing Values of Foundation Materials, which has five rows:
| Class of material | Load-bearing pressure |
|---|---|
| Crystalline bedrock | 12,000 psf |
| Sedimentary and foliated rock | 4,000 psf |
| Sandy gravel or gravel (GW, GP) | 3,000 psf |
| Sand, silty sand, clayey sand, silty gravel, clayey gravel (SW, SP, SM, SC, GM, GC) | 2,000 psf |
| Clay, sandy clay, silty clay, clayey silt, silt, sandy silt clay (CL, ML, MH, CH) | 1,500 psf |
The useful part is the permission attached to it: "In lieu of a complete geotechnical evaluation, the load-bearing values in Table R401.4.1 shall be assumed." No soil test is required to use the table. What you assume is the value for your soil class, not a blanket 1,500 psf. The footnote on the 1,500 row is the one that bites: where the building official "determines that in-place soils with an allowable bearing capacity of less than 1,500 psf are likely to be present at the site, the allowable bearing capacity shall be determined by a soils investigation."
Notice the mismatch between the two tables. Table R403.1(1) has six soil columns including 2,500 and 3,500 psf, but Table R401.4.1 only offers 1,500, 2,000, 3,000 and 4,000 as presumptive values. The 2,500 and 3,500 columns can only be reached by a soil test or by interpolating under footnote a. Without a test, your real choices are four, and the honest default on clay is 1,500. For a pier or column rather than a wall, R403.1.1 sends you a different way: "the size of footings supporting piers and columns shall be based on the tributary load and allowable soil pressure in accordance with Table R401.4.1," and our sonotube and pier calculator does that tributary arithmetic.
Check which code year your inspector is using
The 2021 IRC made these footings smaller, and some jurisdictions are still on 2018. The tables were revised after a review found that "some overly conservative assumptions had been made." One county's published checklists show the same cells for both editions, at 2,000 psf and 20 psf roof live load:
| Stories and type | 2018 IRC | 2021 IRC |
|---|---|---|
| 1 story, plus basement | 14 × 6 | 12 × 6 |
| 2 story, plus basement | 16 × 6 | 14 × 6 |
| 3 story, plus basement | 19 × 6 | 16 × 6 |
For a fully grouted masonry wall at 2,000 psf, three stories plus a basement, the change is far larger: 33 inches by 11 in the 2018 table against 23 by 11 in 2021. Build to the 2021 numbers in a 2018 jurisdiction and you will be undersized on paper. Build to the 2018 numbers anywhere and you are merely pouring more concrete than you need. That is also how to spot a stale building department handout at a glance, and how to spot a stale web page: at least one site publishing what it calls the 2021 and 2024 Table R403.1(1) shows a width-only table with no thickness column and no snow load bands, which is the pre-2015 table shape, and values that match no edition we could verify.
Wall type moves it as much as soil does
Table R403.1(1) is only the light-frame table. There are two more, and the difference between them is bigger than most people expect. At 2,000 psf and a 20 psf roof live load:
| Stories and type | R403.1(1) light frame | R403.1(2) brick veneer | R403.1(3) concrete or grouted masonry |
|---|---|---|---|
| 1 story, slab-on-grade | 12 × 6 | 12 × 6 | 12 × 6 |
| 1 story, crawl space | 12 × 6 | 12 × 6 | 12 × 6 |
| 1 story, plus basement | 12 × 6 | 14 × 6 | 14 × 6 |
| 2 story, slab-on-grade | 12 × 6 | 13 × 6 | 14 × 6 |
| 2 story, crawl space | 12 × 6 | 15 × 6 | 16 × 6 |
| 2 story, plus basement | 14 × 6 | 17 × 6 | 19 × 8 |
| 3 story, slab-on-grade | 12 × 6 | 17 × 6 | 19 × 7 |
| 3 story, crawl space | 14 × 6 | 19 × 6 | 21 × 9 |
| 3 story, plus basement | 16 × 6 | 21 × 7 | 23 × 11 |
Adding brick veneer to a three story house on a basement takes the footing from 16 by 6 to 21 by 7. Building the walls in grouted masonry instead takes it to 23 by 11, which is nearly twice the concrete of the light-frame footing under the same house on the same soil. Note the thickness climbing with the width in that last column, which is the projection rule doing its work.
How deep does a footing go?
Two separate rules, and in the 2021 IRC they live in two separate sections.
R403.1.4 Minimum depth is flat and simple: "Exterior footings shall be placed not less than 12 inches (305 mm) below the undisturbed ground surface." The word that matters is undisturbed. Twelve inches below the fill you dumped last month is not 12 inches below undisturbed ground.
R403.1.4.1 Frost protection is the one that actually sets the depth in most of the country. Footings "shall be protected from frost by one or more of the following methods": extending below the frost line specified in Table R301.2, a frost-protected shallow foundation per R403.3, construction to ASCE 32, or erecting on solid rock. Four methods, not the three that often get quoted. And a sentence worth taping to the mixer: "Footings shall not bear on frozen soil unless the frozen condition is permanent."
There is no national frost depth. Table R301.2 is printed blank in the model code and each jurisdiction fills it in, which is why the answer ranges from 12 inches in Seattle to 48 in parts of New England. Ask your building department; do not take a number off a map. Freestanding accessory structures get relief: 600 square feet or less of light-frame construction with an eave height of 10 feet or less needs no frost protection, and 400 square feet or less for anything heavier.
One boundary worth knowing, because it is written into the code rather than invented by us. R403.1.4's third sentence reads "Deck footings shall be in accordance with Section R507.3." Deck footings are sized by a different table entirely, and that is why they have their own page: the deck footing size calculator reads IRC Table R507.3.1 by tributary area and soil bearing. If you are building a deck, start there and come back here for the volume.
Stepped footings on sloped ground
If the grade falls across the building, the footing cannot follow it. The governing section is IRC R403.1.5, and note it is titled "Slope", not "Stepped footings":
"The top surface of footings shall be level. The bottom surface of footings shall not have a slope exceeding one unit vertical in 10 units horizontal (10-percent slope). Footings shall be stepped where it is necessary to change the elevation of the top surface of the footings or where the slope of the bottom surface of the footings will exceed one unit vertical in 10 units horizontal (10-percent slope)."
Read the third sentence carefully, because it gives two independent triggers and either one forces a step. The top has to change elevation, which on any real slope it does, because the first sentence requires the top to be level. Or the bottom would slope more than 1 in 10. Hit either and you step.
The IBC says the same thing with one meaningful difference. IBC 1809.2, which actually is titled "Stepped footings", triggers the step "where the surface of the ground slopes more than one unit vertical in 10 units horizontal", while the IRC triggers on the slope of the bottom surface of the footing. On a site where you could keep the footing bottom shallow while the ground above it falls away faster, the IBC makes you step and the IRC does not.
How big is a step? The codes do not say
This is worth stating plainly because it is widely got wrong: neither IRC R403.1.5 nor IBC 1809.2 contains a single step dimension. No minimum run, no maximum rise. What exists instead is trade practice and local standard details, and they do not agree:
| Source | Rise | Run | Other |
|---|---|---|---|
| IRC R403.1.5 and IBC 1809.2 | Not specified | Not specified | Top level, bottom not steeper than 1 in 10 |
| Journal of Light Construction field guide | Not more than three quarters of the run | At least 2 ft | Vertical sections at least 6 in thick |
| City of Santa Clarita standard detail | 18 in maximum | At least twice the rise | 3 in clear cover, rebar lapped 30 bar diameters |
Those two trade sources genuinely conflict: JLC allows a run as short as 1.33 times the rise, while Santa Clarita wants at least twice. Santa Clarita's sheet also cites UBC and SBC sections, which are superseded codes, so treat it as a city detail of some age rather than current code. If you see a web page presenting the 2 foot run and the three quarters rise as the text of IRC R403.1.5, it is quoting JLC and attributing it to the code.
The practical failure mode is worth more than the proportions. JLC's illustration notes that a stepped excavation corner is inherently unstable, and has to be sloped and reinforced so that the effective horizontal length of the footing is supported on well compacted soil. The step is not the risky part. The dirt under the inside corner of the step is.
To estimate a stepped run, set the shape selector to stepped and enter the pad and the stem. The calculator totals both and checks the projection against R403.1.1. For a run with several steps at different pad widths, calculate each level separately and add the yards; the number of footings field multiplies identical sections only.
Strip, pad, spread: what the names actually mean
Four names, three shapes, and one genuine disagreement.
- Strip footing, also called a continuous or wall footing. A long ribbon of concrete under a load-bearing wall. The FHWA Soils and Foundations Reference Manual draws the line numerically: a footing with a length-to-width ratio of 10 or more is continuous or strip.
- Pad or isolated footing. A single square, rectangular or round block under one column or post. Same FHWA manual: length-to-width less than 10.
- Combined footing. One footing under two or more members, used when isolated footings would overlap. Caltrans' Foundation Manual defines it directly as "footings that support two or more structural members."
- Stepped footing. Not formally defined in either code. The working definition is the one R403.1.5 implies: a footing held level in discrete segments at different elevations, joined by vertical risers.
And now "spread footing", which is used two different ways by authorities who ought to agree. Caltrans uses it narrowly, as "footings that support a single structural member, frequently referred to as 'spread footings'", in other words a synonym for isolated. FHWA uses it as the whole category of shallow footings and then subdivides it into isolated spread footings and continuous or strip footings. The IRC is on FHWA's side: the 2009 edition's R403.1.1 read "Spread footings shall be at least 6 inches (152 mm) in thickness, T" in a section about continuous footings under exterior walls, and building departments still write "continuous spread footings" today, a phrase that only parses under the broad reading.
So if somebody says spread footing, ask which they mean. If you want to be unambiguous, say isolated or continuous and give the dimensions.
Trapezoidal footings, and why averaging the faces is wrong
A trapezoidal footing is an isolated footing whose upper portion tapers from a wide base up to a narrow top under the column, which saves concrete while keeping the bearing area at the bottom. Be aware that it is rare in US residential practice and common in Indian practice, which is why nearly everything written about it comes from Indian civil engineering sources and why no US code defines the term. If you are pouring a house, you almost certainly want a rectangular pad.
The geometry is worth getting right anyway, because this is the one footing shape where the obvious shortcut is wrong. The tapered portion is a frustum of a pyramid, and its volume is:
V = (h / 3) × (A₁ + A₂ + √(A₁ × A₂))
where A₁ and A₂ are the areas of the base and the top, and h is the height of the taper
That third term is the geometric mean of the two face areas, and it is there for a reason. The formula is the prismatoid rule specialized to a frustum, and the geometric mean appears because the linear dimensions vary linearly with height, not the areas.
The tempting shortcut is to average the two faces and multiply by the height. It always overstates, because the arithmetic mean of two different positive numbers always exceeds their geometric mean. Take a footing tapering from a 48 inch square base to a 12 inch square top over 18 inches:
- Correct: (1.5 / 3) × (16 + 1 + 4) = 10.5 cubic feet
- Averaging the faces: 1.5 × (16 + 1) / 2 = 12.75 cubic feet
- The shortcut orders 21.4 percent too much. On ten column footings that is more than two extra cubic yards.
Now the contrast that makes it click. A strip footing with a battered face also has a trapezoidal cross-section, and there the average is correct: volume equals length times the average of the two widths times the depth. Why the difference? The battered strip footing is a prism. Its cross-section is constant along the length, so volume is simply area times length, and the trapezoid's own area genuinely is the average width times the depth. A pyramid frustum narrows in two directions at once. Taper in one dimension and you get an arithmetic mean. Taper in two and you get a geometric mean.
One more trap, and it is the one real calculators fall into. A trapezoidal footing is usually not a bare frustum. It is a rectangular pad with a frustum sitting on top of it, which means two depths and two volumes:
V = (L × W × Dpad) + (Dtaper / 3) × (A₁ + A₂ + √(A₁ × A₂))
Apply the frustum formula to the full depth and you undercount the pad. Treat the whole thing as a box and you over-order. The calculator takes the two depths separately and shows the two volumes separately, and if you leave the pad thickness blank it computes a pure frustum. The same formula covers a round base tapering to a round top, which is a belled pier rather than a footing: our sonotube calculator handles that case, where a 24 inch bell to a 12 inch tube over 8 inches holds well under half what a full depth pad would.
Retaining wall footings
Two different code thresholds get quoted at each other here, and they are measured from different places, which is the whole confusion.
Permits. IRC R105.2 exempts from permit "retaining walls that are not over 4 feet (1219 mm) in height measured from the bottom of the footing to the top of the wall, unless supporting a surcharge." Note the measurement: from the bottom of the footing, not from the ground. The IBC version of the same list adds "or impounding Class I, II or IIIA liquids", which is not an IRC scenario. And R105.2 sits in the administrative chapter, which is the chapter jurisdictions amend most heavily, so plenty of cities drop the threshold to three feet or two, or require a permit for any wall at all.
Engineering. IRC R404.4 is a different test: retaining walls "that are not laterally supported at the top and that retain in excess of 48 inches (1219 mm) of unbalanced fill, or retaining walls exceeding 24 inches (610 mm) in height that resist lateral loads in addition to soil, shall be designed in accordance with accepted engineering practice." The design has to carry a safety factor of 1.5 against lateral sliding and overturning. The 48 inch trigger arrived in the 2015 IRC; in 2012 and earlier it was 24 inches, so an older reference will tell you that you need an engineer much sooner than the current code does.
The two do not line up, and this is the bit nobody explains. One is measured from the bottom of the footing to the top of the wall. The other is measured as the depth of unbalanced fill retained. A wall holding back 48 inches of fill on a 12 inch deep footing is 4 feet 9 inches from the footing bottom, so it needs a permit and an engineered design. A wall can be permit-exempt without being engineering-exempt, and the reverse. They are not the same test and passing one tells you nothing about the other.
And the question behind the question: does a block retaining wall even need a concrete footing? For a segmental retaining wall, no. The NCMA installation guide specifies a leveling pad of "either well compacted gravel or unreinforced low strength concrete", at least 6 inches thick, extending at least 6 inches past the toe and heel of the bottom course, and it says to avoid pea gravel. Crucially, because the pad is flexible aggregate, "the footing does not need to be placed below the frost line", though the soil still has to carry the load. Concrete is permitted there but deliberately weak and unreinforced so the wall can still flex.
Allan Block's residential instructions give the cleanest usable numbers for the trench: 24 inches wide for a standard wall or 18 for one under 4 feet, and a depth of 6 inches plus another inch for every foot of wall height, with at least 6 inches of compacted wall rock in it. A 4 foot wall gets a 10 inch trench. No concrete footing anywhere in the instructions.
So: a poured concrete retaining wall needs a footing and this calculator will size the concrete for it. A segmental block wall needs a compacted gravel pad, and the gravel calculator is the right tool. If you are building the wall in block on a poured footing, the concrete block calculator counts the block, mortar and core fill above it.
What concrete goes in a footing
2,500 psi, and for a footing that holds in every climate. IRC R402.2 sets the minimum specified compressive strength by exposure, and a footing is "concrete not exposed to the weather", so it sits in the row that reads 2,500 psi in the negligible, moderate and severe weathering columns alike. Compare that with a porch slab or garage floor, which climbs to 3,000 or 3,500 psi in a severe weathering zone.
Two caveats worth having. In a severe weathering zone the code wants air entrainment if the concrete may freeze during construction, so if you are pouring in the shoulder season ask for it. And 2,500 psi is the floor, not the normal order: most ready-mix suppliers' base mix is 3,000 psi and that is what will turn up unless you specify otherwise, which is fine and costs little more. Our what psi concrete you need guide covers where over-specifying stops buying anything.
Footings are also where plain, unreinforced concrete is still normal. The IRC's reinforcement mandate near footings, R403.1.3, applies only in Seismic Design Categories D0, D1 and D2, and the minimum thickness in the tables is explicitly a plain-concrete figure. That is what the projection rule is for: thickness instead of steel. If you are reinforcing anyway, the rebar calculator counts bars and laps, and remember concrete cast against earth wants 3 inches of cover rather than the 2 a formed face takes.
Mixing it yourself? At 2,500 psi a careful site mix can get there, and the concrete mix calculator gives cement, sand and gravel for a chosen ratio. Read what it says about batching by mass first, because a footing is structural concrete and a footing is a bad place to learn that volume batching is imprecise.
The formula
One rule per shape.
Rectangular: cubic yards = (Length ft × Width ft × Depth ft × Count) ÷ 27
Stepped: add the pad and the stem, each Length × Width × Depth, then divide by 27
Trapezoidal: pad volume plus (Taper height / 3) × (A₁ + A₂ + √(A₁A₂))
Worked example, rectangular. A 20 ft strip footing 16 inches wide and 8 inches deep: 20 × 1.333 × 0.667 = 17.78 cubic feet, or 0.66 cubic yards. Two identical footings total about 1.32 cubic yards before waste.
Worked example, stepped. The same 20 ft run, but a 24 inch wide pad 12 inches thick with a 16 inch wide stem standing 8 inches on top of it. Pad: 20 × 2.0 × 1.0 = 40 cubic feet. Stem: 20 × 1.333 × 0.667 = 17.78 cubic feet. Total 57.78 cubic feet, or 2.14 cubic yards. Enter that footing as a plain box using the stem dimensions and you would order 0.66 yards, which is 69 percent short. That is why the shape selector exists.
Worked example, trapezoidal. A 48 inch square base tapering to a 12 inch square top over 18 inches, on a 12 inch pad. Pad: 16 × 1.0 = 16 cubic feet. Taper: (1.5 / 3) × (16 + 1 + 4) = 10.5 cubic feet. Total 26.5 cubic feet, or 0.98 cubic yards.
Other shapes have their own pages. A round hole with a post in it is the post hole calculator, which subtracts the post, and how much Quikrete for a fence post has a bags-per-hole table. A column or pier is the sonotube calculator. A wall above the footing is the concrete wall calculator. Pulling footings into a whole-project estimate is the concrete estimate guide, and pricing a whole foundation rather than one footing is concrete foundation cost, which compares a slab against a stem wall against a basement and shows why the footing is a smaller slice of the bill than people expect. For footings as one of several shapes in a single pour, concrete yardage by shape runs through them together.
Frequently asked questions
How do I calculate concrete for footings?
For a rectangular footing, multiply length by width by depth in feet, multiply by the number of footings and divide by 27. A 20 ft strip footing 16 inches wide and 8 inches deep is 0.66 cubic yards. A stepped footing is the pad plus the stem added together, and a tapered footing needs the frustum formula rather than a box.
How wide should a concrete footing be?
Never less than 12 inches wide by 6 inches thick, per IRC R403.1.1, and above that it comes from Table R403.1(1) by soil bearing, story count and wall type. On a light-frame house at 2,000 psf or better, almost every row of the 2021 table is the 12 by 6 minimum. On 1,500 psf clay, a three story house with a basement needs 22 inches by 7. Swap the walls for grouted masonry and the same house wants 23 by 11.
How deep should footings be?
At least 12 inches below undisturbed ground per IRC R403.1.4, and below the frost line per R403.1.4.1. There is no national frost depth: Table R301.2 is printed blank in the model code and each jurisdiction fills it in, so it runs from about 12 inches in mild climates to 48 or more in the north. Ask your building department rather than taking a number off a map.
What is a stepped footing and how big are the steps?
A footing held level in segments at different elevations, joined by vertical risers, used when the grade falls across the building. IRC R403.1.5 requires the top to be level and the bottom to slope no more than 1 in 10, and forces a step past either limit. Neither the IRC nor the IBC specifies any step dimension. The Journal of Light Construction suggests a run of at least 2 feet with the rise no more than three quarters of the run; one city standard detail caps the rise at 18 inches and wants the run at least twice the rise.
How do you calculate the volume of a trapezoidal footing?
The tapered part is a frustum: V = (h/3) x (A1 + A2 + the square root of A1 x A2), where A1 and A2 are the base and top areas. Averaging the two areas instead overstates the volume, by 21.4 percent on a footing tapering from a 48 inch square base to a 12 inch square top over 18 inches. And a real trapezoidal footing is usually a rectangular pad with a frustum on top, so it has two volumes, not one.
Does a retaining wall need a concrete footing?
A poured concrete retaining wall does. A segmental block wall usually does not: NCMA specifies a leveling pad of well compacted gravel or unreinforced low strength concrete, at least 6 inches thick and 6 inches past the toe and heel, and because it is flexible aggregate "the footing does not need to be placed below the frost line."
What strength concrete for a footing?
2,500 psi is the IRC minimum under R402.2, and because a footing is concrete not exposed to the weather, that figure holds in every weathering zone rather than climbing the way a porch slab does. Most suppliers deliver a 3,000 psi base mix anyway. Ask for air entrainment if the concrete could freeze during construction.
Do footings need rebar?
Not usually in a house. The IRC mandate for reinforcement near footings, R403.1.3, applies only in Seismic Design Categories D0, D1 and D2, and the minimum thicknesses in Table R403.1(1) are explicitly plain-concrete figures. That is what the projection rule is doing: a plain footing resists the cantilever by being thick rather than by having steel in it, which is why R403.1.1 caps the projection at the footing thickness.